<-- style PDP --> 67 Hudson Drive, Toronto - Detached for sale for $3,400,000
  • new
  • for sale

67 Hudson Drive

Toronto, Ontario, M4T 2K2 - Rosedale-Moore Park

$3,400,000

  • Neighbourhood

    Rosedale-Moore Park

  • Major Intersection

    Mount Pleasant & Inglewood

  • Listed Since: 2 day(s)

  • Last update: today

Overview

  • Property Type

    Detached, 2-Storey

  • Bedrooms

    4 + 1

  • Bathrooms

    4

  • Basement

    Sep Entrance + Finished

  • Kitchen

    1

  • Total Parking

    3 (1 Built-In Garage)

  • Lot Size

    40x132 (Feet)

  • Taxes

    $15,330.87 (2026)

  • Type

    Freehold

Property Description

Property description for 67 Hudson Drive, Toronto

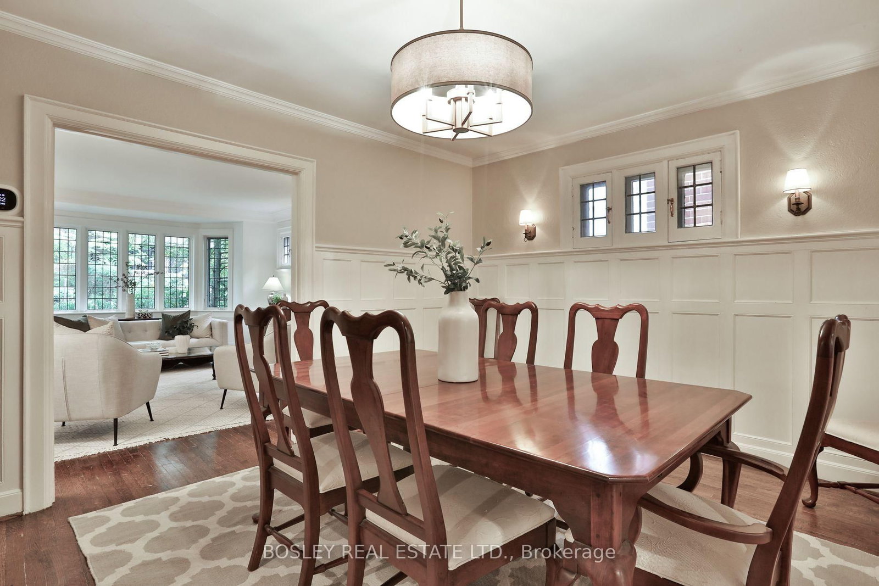
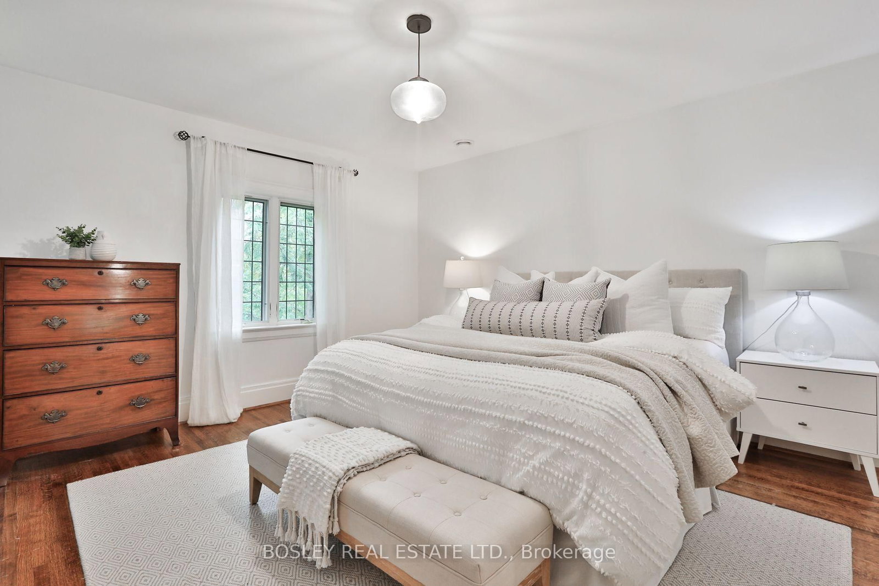
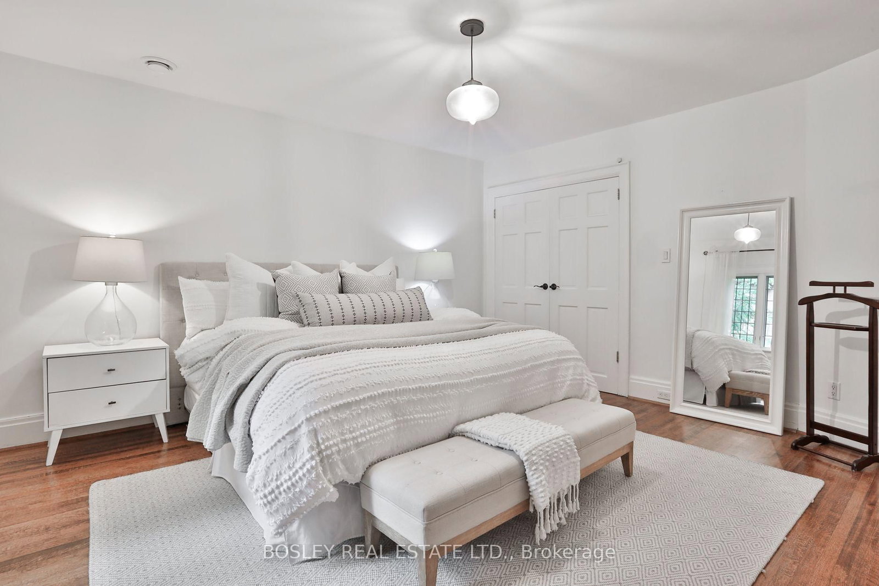
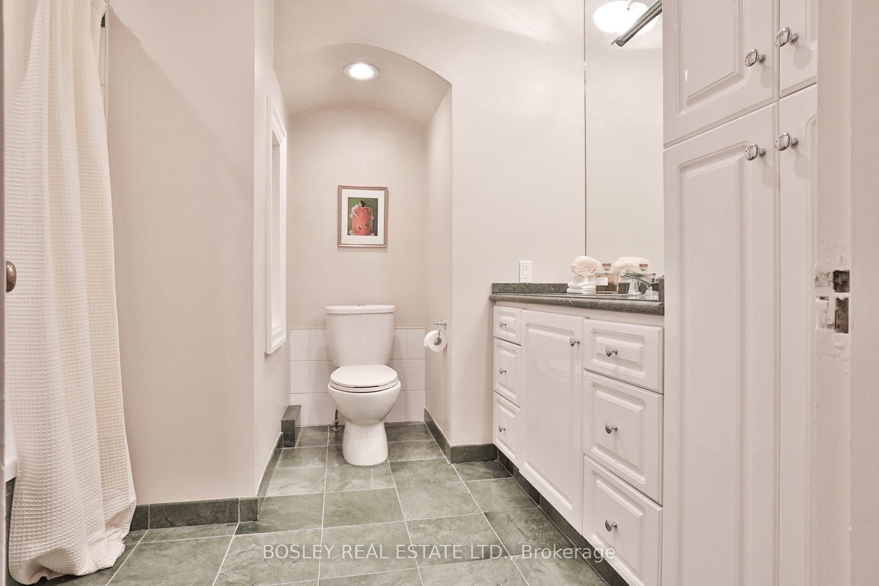
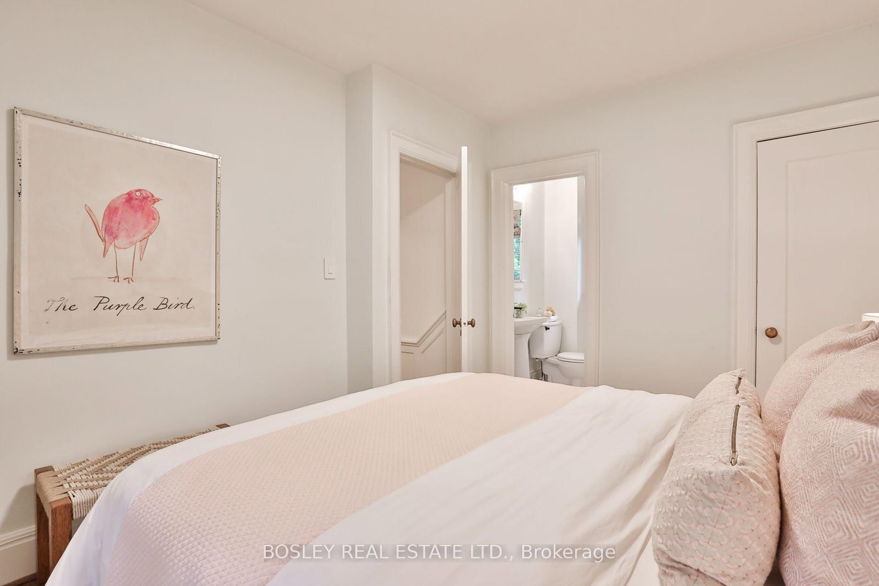
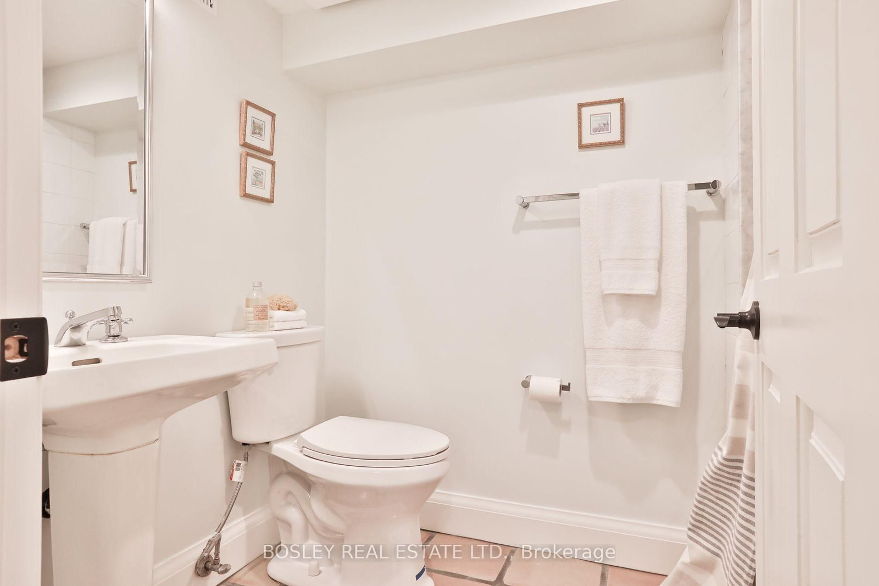
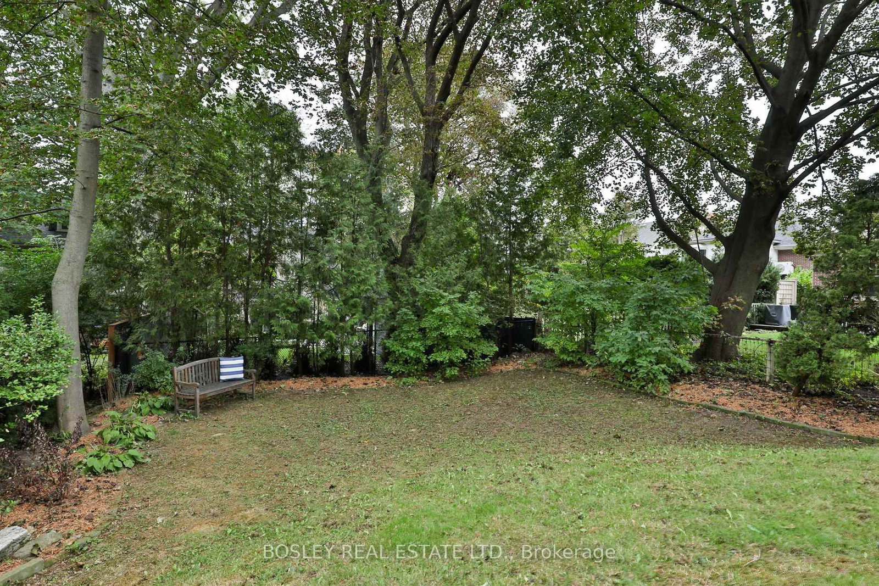
Welcome to coveted Hudson Drive in the heart of Moore Park. This gracious, detached family home offers an exceptional blend of traditional charm, thoughtful updates and the space today's families need. The main floor features a welcoming living room with wood-burning fireplace, elegant formal dining room, an updated eat-in kitchen with quartz countertops, stainless steel appliances and pantry. Walk out from the kitchen to the expansive backyard, or step into the bright main floor family room with gas fireplace and a second walkout to the back terrace. A convenient side entrance and powder room make this floor particularly well suited to busy family life. The second floor offers four generously sized bedrooms, two bathrooms and excellent storage throughout. The finished lower level adds even more versatility, with 8' ceilings under the main floor addition, a spacious recreation room with wet bar and beverage fridge, four-piece bathroom, and a large office area with two generous closets that could easily function as an additional bedroom. A well-appointed laundry room, extensive storage and utility room with workbench complete the lower level. Outside, enjoy a large, fully fenced-in backyard, private drive and built-in garage. Ideally situated within the highly regarded Whitney, OLPH and Deer Park catchment areas, with easy access to some of Toronto's leading private schools. Steps from the ravine and Moorevale Park, close to transit and the shops and restaurants of Summerhill, with easy access to Yonge and St. Clair, the Bayview Extension and DVP, and a quick commute downtown. An exceptional home in a fantastic location offering the comfort of a family friendly neighbourhood in the heart of Toronto!

Listed by BOSLEY REAL ESTATE LTD.

  • MLS #

    C13845084

  • Sq. Ft

    2000-2500

  • Sq. Ft. Source

    MLS

  • Lot Irregularities

    n/a

  • Year Built

    51-99

  • Pool

    None

  • Drive

    Private

  • Garage

    Built-In, 1 spaces

  • Total Parking

    3

  • Family Room

    Y

  • Den

    Y

  • Exterior

    Brick

  • Fireplace

    Y

  • Roof

    Asphalt Rolled, Asphalt Shingle

  • Foundation

    Block, Stone

  • Elevator

    N

  • Water View

    n/a

  • Laundry Level

    Lower

  • Heat

    Forced Air

  • A/C

    Central Air

  • Water

    Municipal

  • Water Supply

    n/a

  • Sewers

    Sewers

  • Central Vac

    N

  • Living

    1.68 x 4.36 ft Main level

    hardwood floor, Fireplace, W/O To Yard

  • Dining

    3.81 x 4.36 ft Main level

    hardwood floor, Window, Wainscoting

  • Kitchen

    3.14 x 2.63 ft Main level

    Tile Floor, Stainless Steel Appl, Quartz Counter

  • Breakfast

    3.93 x 5.18 ft Main level

    Tile Floor, W/O To Yard, Side Door

  • Family

    6.66 x 4.3 ft 2nd level

    hardwood floor, Fireplace, Bay Window

  • Primary

    4.6 x 4.3 ft 2nd level

    hardwood floor, Large Closet, Large Window

  • 2nd Br

    3.57 x 2.9 ft 2nd level

    hardwood floor, W/I Closet, 5 Pc Ensuite

  • 3rd Br

    3.11 x 4.18 ft 2nd level

    hardwood floor, Large Closet, Large Window

  • Rec

    4.94 x 4.02 ft Bsmt level

    hardwood floor, Sunken Room, Window

  • Office

    3.02 x 5.35 ft Bsmt level

    hardwood floor, Large Closet, French Doors

  • Laundry

    3.67 x 2.29 ft Bsmt level

    Tile Floor, Laundry Sink, Window

  • MLS #

    C13845084

  • Sq. Ft

    2000-2500

  • Sq. Ft. Source

    MLS

  • Lot Irregularities

    n/a

  • Year Built

    51-99

  • Pool

    None

  • Drive

    Private

  • Garage

    Built-In, 1 spaces

  • Total Parking

    3

  • Family Room

    Y

  • Den

    Y

  • Exterior

    Brick

  • Fireplace

    Y

  • Roof

    Asphalt Rolled, Asphalt Shingle

  • Foundation

    Block, Stone

  • Elevator

    N

  • Water View

    n/a

  • Laundry Level

    Lower

  • Heat

    Forced Air

  • A/C

    Central Air

  • Water

    Municipal

  • Water Supply

    n/a

  • Sewers

    Sewers

  • Central Vac

    N

  • Living

    1.68 x 4.36 ft Main level

    hardwood floor, Fireplace, W/O To Yard

  • Dining

    3.81 x 4.36 ft Main level

    hardwood floor, Window, Wainscoting

  • Kitchen

    3.14 x 2.63 ft Main level

    Tile Floor, Stainless Steel Appl, Quartz Counter

  • Breakfast

    3.93 x 5.18 ft Main level

    Tile Floor, W/O To Yard, Side Door

  • Family

    6.66 x 4.3 ft 2nd level

    hardwood floor, Fireplace, Bay Window

  • Primary

    4.6 x 4.3 ft 2nd level

    hardwood floor, Large Closet, Large Window

  • 2nd Br

    3.57 x 2.9 ft 2nd level

    hardwood floor, W/I Closet, 5 Pc Ensuite

  • 3rd Br

    3.11 x 4.18 ft 2nd level

    hardwood floor, Large Closet, Large Window

  • Rec

    4.94 x 4.02 ft Bsmt level

    hardwood floor, Sunken Room, Window

  • Office

    3.02 x 5.35 ft Bsmt level

    hardwood floor, Large Closet, French Doors

  • Laundry

    3.67 x 2.29 ft Bsmt level

    Tile Floor, Laundry Sink, Window

Thinking of Selling?

Find Out Your Home’s Value in Today’s Market!

No Email or Signup is required to view your home estimate.

estimate your home value

Contact Manoj Kukreja

Sales Representative,
Century 21 People’s Choice Realty Inc.,
Brokerage
(647) 576 - 2100

Manoj profile avatar

Mortgage Calculator

This data is for informational purposes only.

Mortgage Payment per month

Principal Amount

Interest

Total Payable

Amortization

Amortization

Closing Cost Calculator

This data is for informational purposes only.

Closing Cost Total for this property

Total Cash flow for purchasing this property

Down Payment(%)*
Additional information

Provincial Land Transfer Tax

Ontario Land Transfer Tax Rebate

Toronto Land Transfer Tax

Toronto Land Transfer Tax Rebate

PST on CMHC Insurance Premium

Lawyer Fees

$2,825

Government Registration Fee's

$164

Title Insurance

Closing Cost Total

Total Cash flow for purchasing this property

Provincial Land Transfer Tax

Ontario Land Transfer Tax Rebate

Toronto Land Transfer Tax

Toronto Land Transfer Tax Rebate

PST on CMHC Insurance Premium

Lawyer Fees

$2,825

Government Registarion Fee's

$164

Title Insurance

Down Payment(%)*

* A down payment of less than 20% is permitted only for first-time home buyers purchasing their principal residence. The minimum down payment required is 5% for the portion of the purchase price up to $500,000, and 10% for the portion between $500,000 and $1,500,000. For properties priced over $1,500,000, a minimum down payment of 20% is required.

Thinking of Selling?

Find Out Your Home’s Value in Today’s Market!

No Email or Signup is required to view your home estimate.

estimate your home value

Contact Manoj Kukreja

Sales Representative, Century 21 People’s Choice Realty Inc., Brokerage
(647) 576 - 2100

Manoj profile avatar

Recent Sold Listings in Rosedale-Moore Park, Toronto

Popular Cities